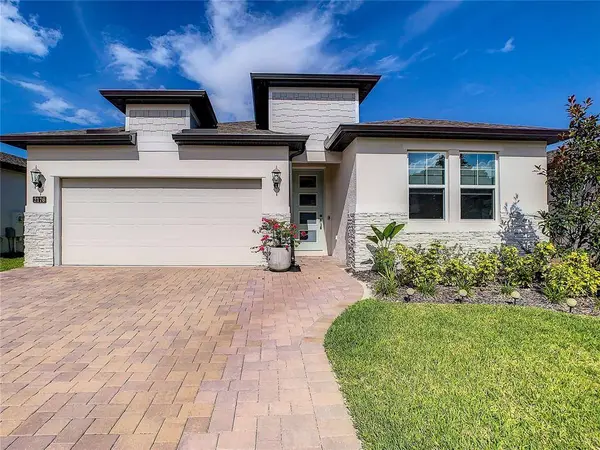
2176 MARSH SEDGE LN
Winter Park, FL 32792
- 4 Beds
- 2 Baths Full Baths: 2
- 1,920 SqFt
- 6,969 Lot Size
- 2019 Year Built
GALLERY
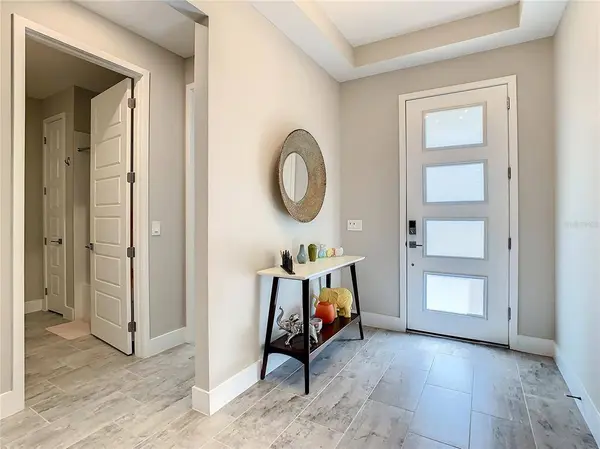

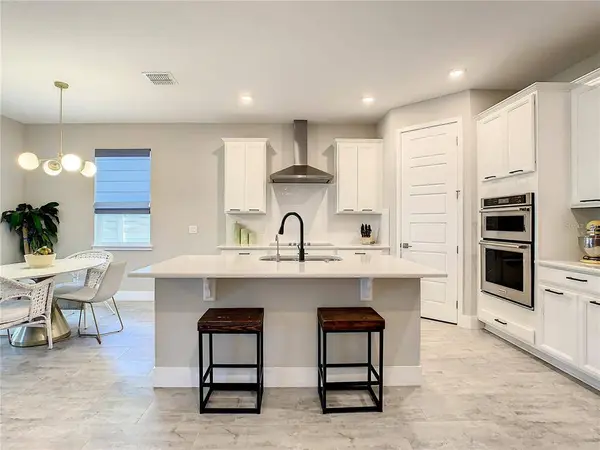

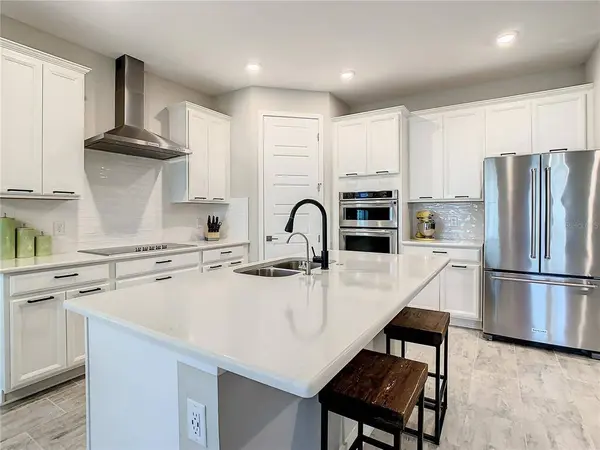
PROPERTY DETAIL
Key Details
Sold Price $650,000
Property Type Single Family Home
Sub Type Single Family Residence
Listing Status Sold
Purchase Type For Sale
Square Footage 1, 920 sqft
Price per Sqft $338
Subdivision Preserve At Hawks Crest
MLS Listing ID O6041207
Sold Date 10/03/22
Bedrooms 4
Full Baths 2
HOA Fees $200/mo
HOA Y/N Yes
Annual Recurring Fee 2405.04
Year Built 2019
Annual Tax Amount $4,368
Lot Size 6,969 Sqft
Acres 0.16
Property Sub-Type Single Family Residence
Source Stellar MLS
Location
State FL
County Seminole
Community Preserve At Hawks Crest
Area 32792 - Winter Park/Aloma
Zoning RESI
Building
Entry Level One
Foundation Slab
Lot Size Range 0 to less than 1/4
Sewer Public Sewer
Water Public
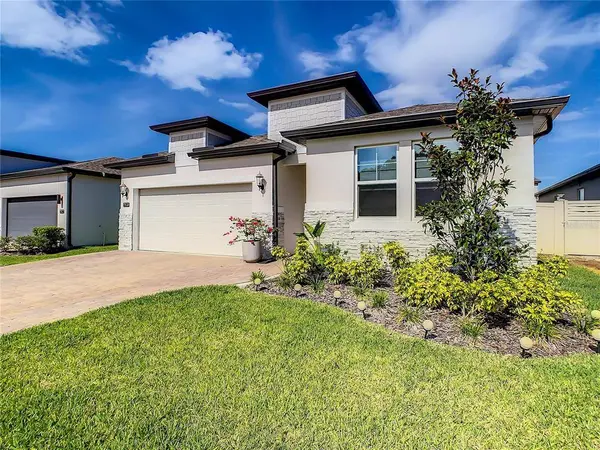
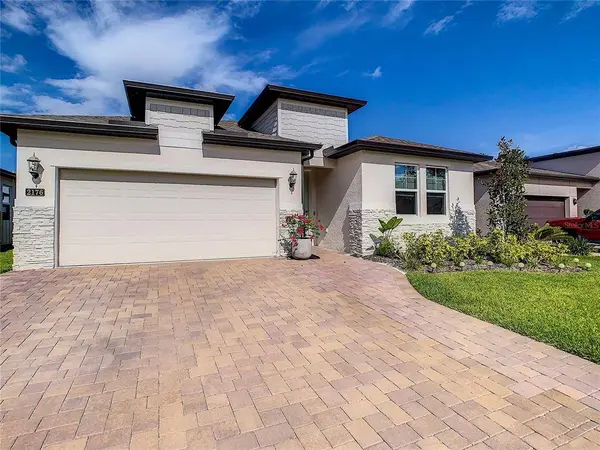
Structure Type Stone,Stucco
New Construction false
Interior
Interior Features Eat-in Kitchen, High Ceilings, Kitchen/Family Room Combo, Master Bedroom Main Floor, Open Floorplan, Solid Surface Counters, Solid Wood Cabinets, Stone Counters, Thermostat, Tray Ceiling(s), Walk-In Closet(s), Window Treatments
Heating Central, Electric
Cooling Central Air
Flooring Laminate, Tile
Fireplaces Type Electric, Living Room, Non Wood Burning
Furnishings Unfurnished
Fireplace true
Appliance Convection Oven, Cooktop, Dishwasher, Dryer, Electric Water Heater, Microwave, Range Hood, Refrigerator, Washer
Laundry Inside, Laundry Room
Exterior
Exterior Feature Fence, Lighting, Rain Gutters, Sidewalk, Sliding Doors
Garage Spaces 2.0
Community Features Street Lights
Utilities Available BB/HS Internet Available, Cable Available, Electricity Connected, Phone Available, Sewer Connected, Underground Utilities, Water Connected
View Y/N No
Water Access No
Roof Type Shingle
Attached Garage true
Exposure West
Garage true
Private Pool No
Schools
Elementary Schools Eastbrook Elementary
Middle Schools Tuskawilla Middle
High Schools Lake Howell High
Others
Pets Allowed Yes
Senior Community No
Ownership Fee Simple
Monthly Total Fees $200
Acceptable Financing Cash, Conventional, FHA, VA Loan
Membership Fee Required Required
Listing Terms Cash, Conventional, FHA, VA Loan
Special Listing Condition None
SIMILAR HOMES FOR SALE
Check for similar Single Family Homes at price around $650,000 in Winter Park,FL

Pending
$562,000
5233 LAKE HOWELL RD, Winter Park, FL 32792
Listed by Miranda Cady CADENCE LIFESTYLE REAL ESTATE4 Beds 3 Baths 1,778 SqFt
Active
$619,500
2758 BANCHORY RD, Winter Park, FL 32792
Listed by Erwin Vargas MR VARGAS PROPERTY MANAGEMENT LLC3 Beds 3 Baths 1,539 SqFt
Active
$485,000
2217 SUSSEX RD, Winter Park, FL 32792
Listed by Justin Hilton PREFERRED REAL ESTATE BROKERS4 Beds 2 Baths 2,092 SqFt
CONTACT